Standing Seam Roofing
Installation of structural standing seam roof systems for metal building projects.
Standing Seam Installation
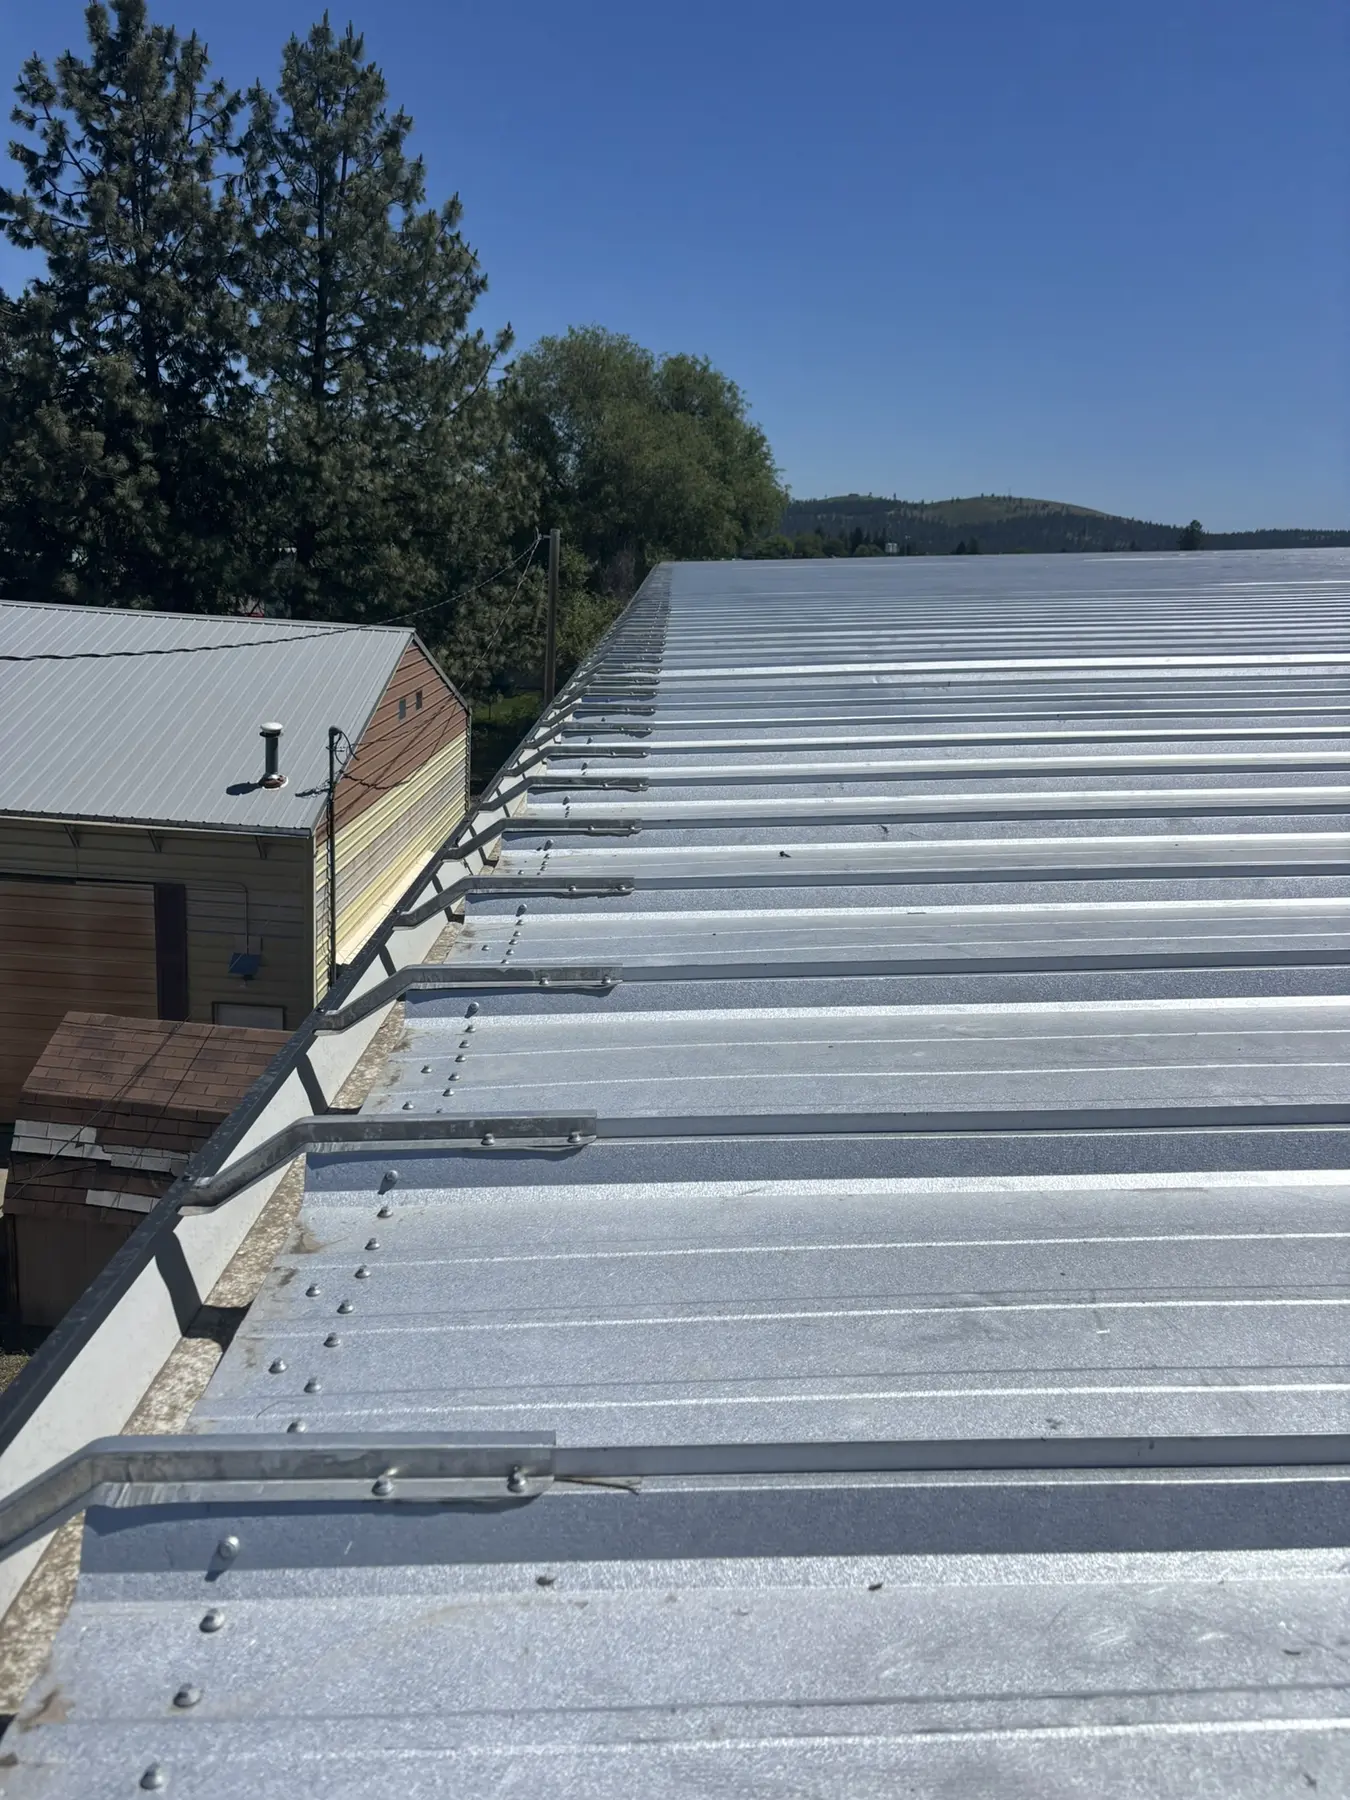
Standing seam roof installation requires attention to thermal movement, transitions, penetrations, clips, seams, trims, and closures specified for the project.
Installation Expertise
For standing seam systems included in the contracted scope, installation considerations include:
- Proper clip spacing and alignment for thermal movement
- Project details at eaves, ridges, and valleys
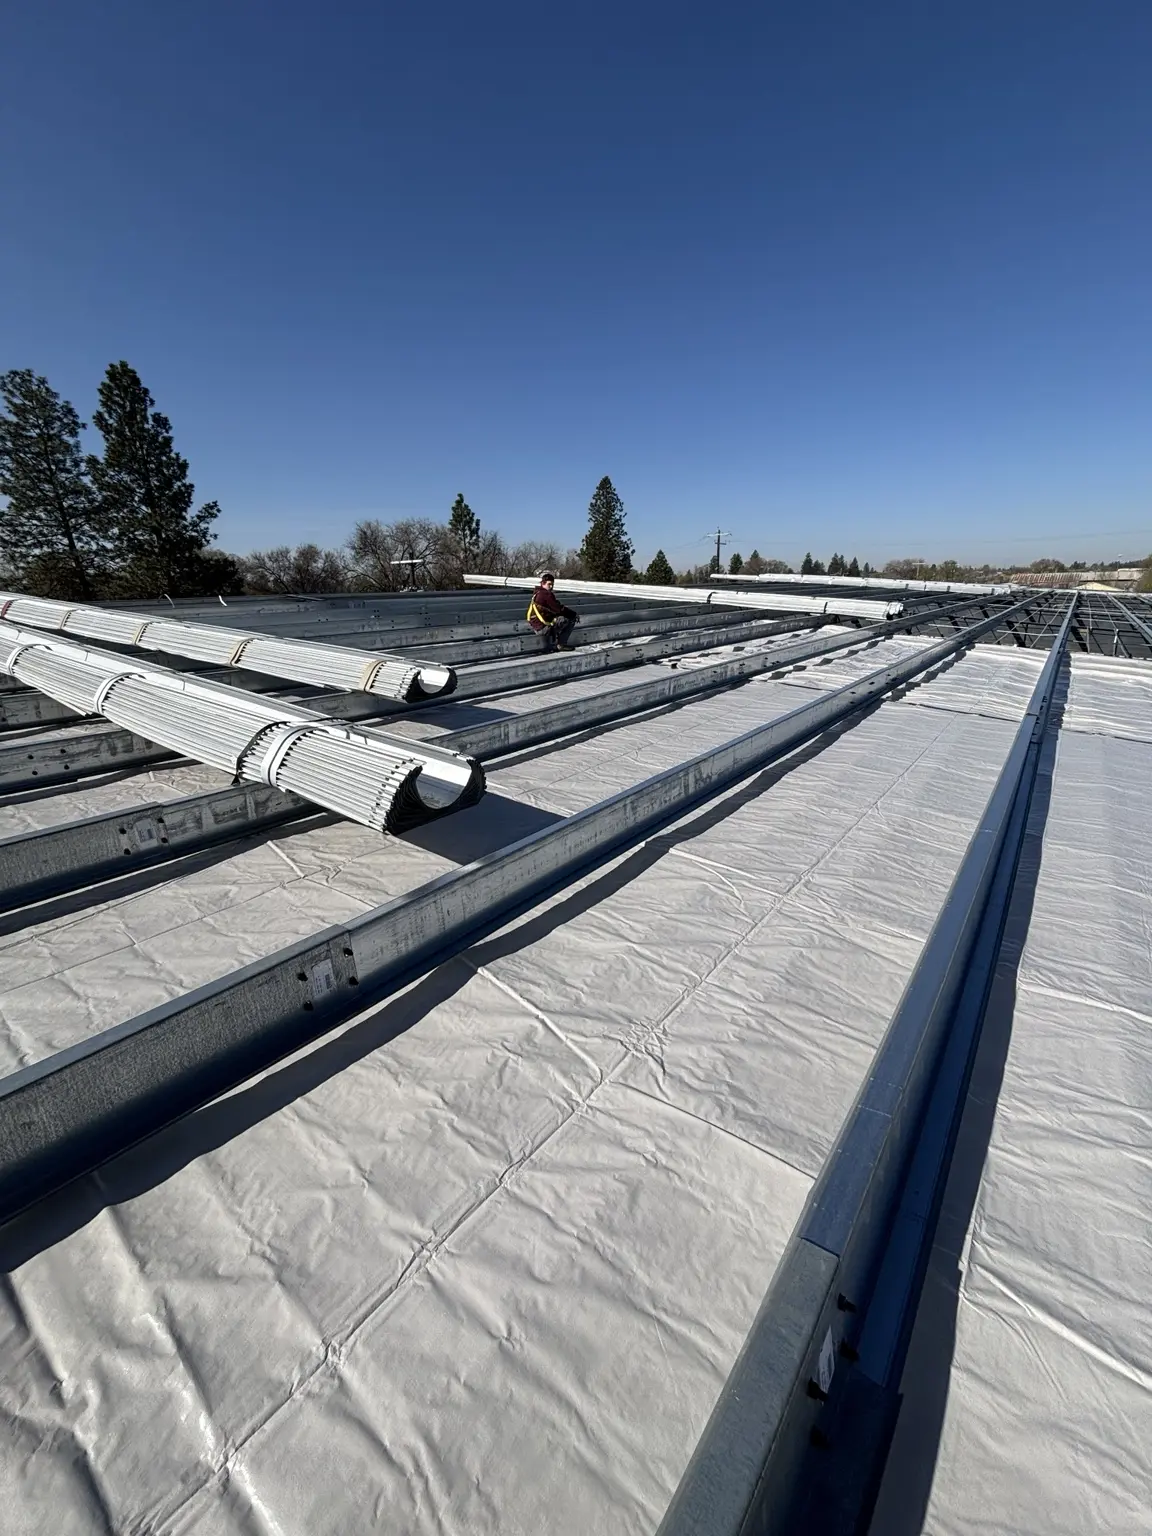
- Integration with insulation systems
- Flashing around roof penetrations and curbs
Applicable project drawings and manufacturer details guide installation for the selected roof system.
What the Installation Scope Can Include
A contracted roof package may cover panel layout, clip installation, panel placement, mechanical seaming, eave and rake trim, ridge conditions, closures, transitions, and coordination with the specified insulation system. Through-fastened panels, gutters, snow retention, curbs, or wall panels are separate scope items and should be identified before pricing.
Panel bundles need suitable unloading and staging space, and the structure must be ready to receive roofing without unresolved alignment or framing issues. Safe lift access, fall-protection planning, weather conditions, and protection of installed panels all affect sequence and production. MCMW coordinates its work with the general contractor, building supplier, insulation installer, and mechanical trades when roof openings or curbs are involved.
Roof Readiness and Scope Boundaries
Before installation, the supporting steel, roof geometry, panel package, insulation plan, access, weather window, penetrations, and curb details should be confirmed. Roofing scope can include panels, clips, seaming, trims, and closures; curbs, mechanical equipment, structural corrections, and unrelated waterproofing are handled by others unless listed in the contract.
For a useful quote, send the roof plan, panel profile and manufacturer, insulation specification, building dimensions and slope, trim details, known penetrations, delivery timing, project location, and target schedule. Photos of the existing structure are helpful for reroof or addition conditions, but drawings and field verification still govern the final scope.
MCMW installs standing-seam systems as part of qualified metal-building projects across Montana, Wyoming, and Idaho. Request a standing-seam roofing quote →