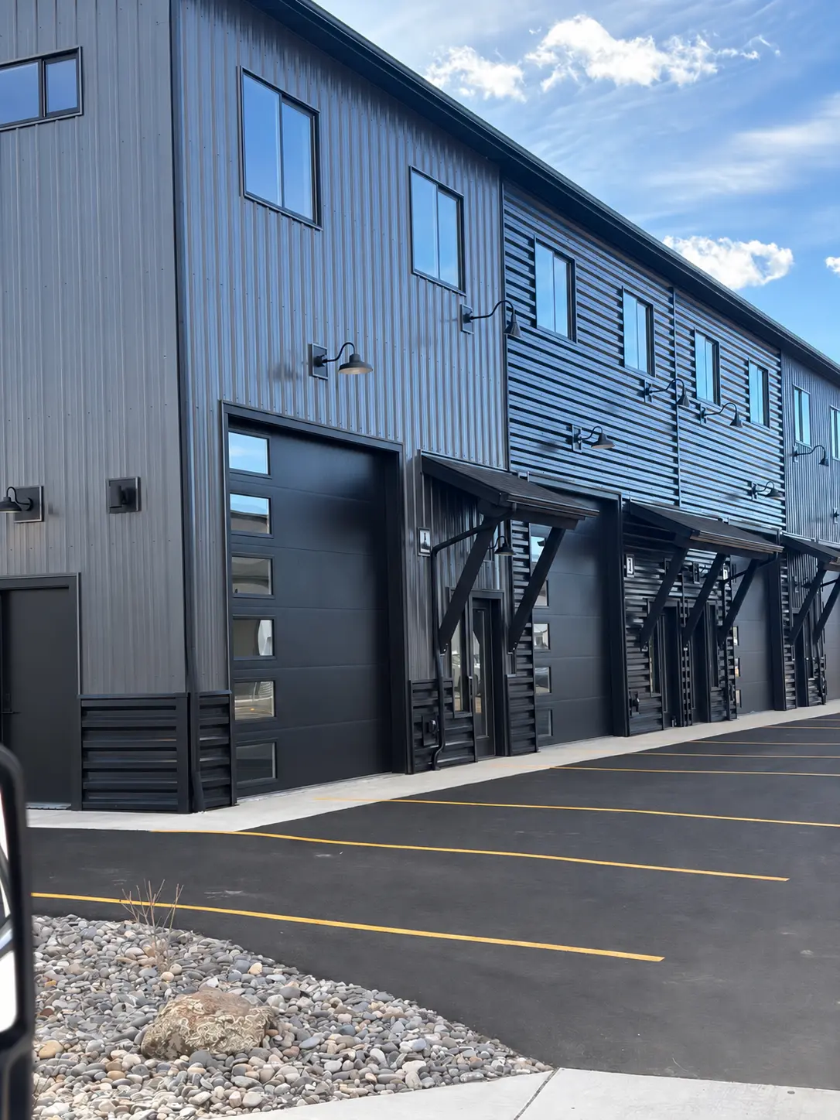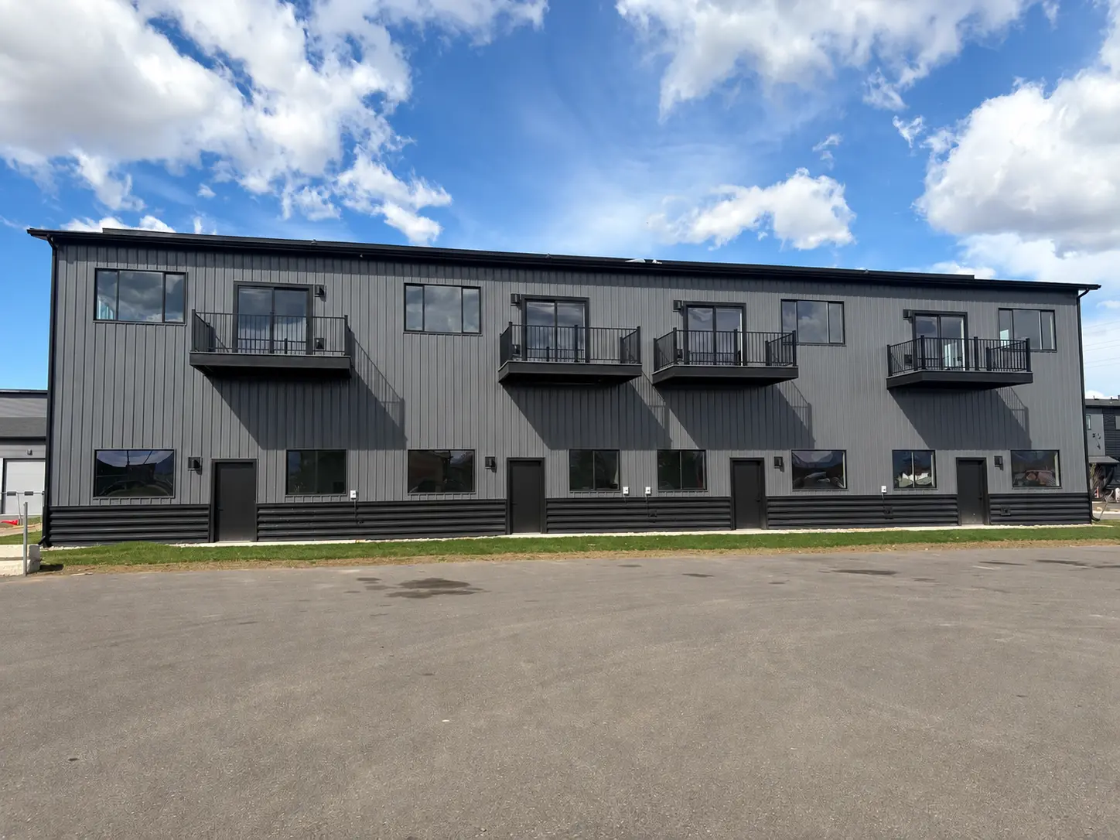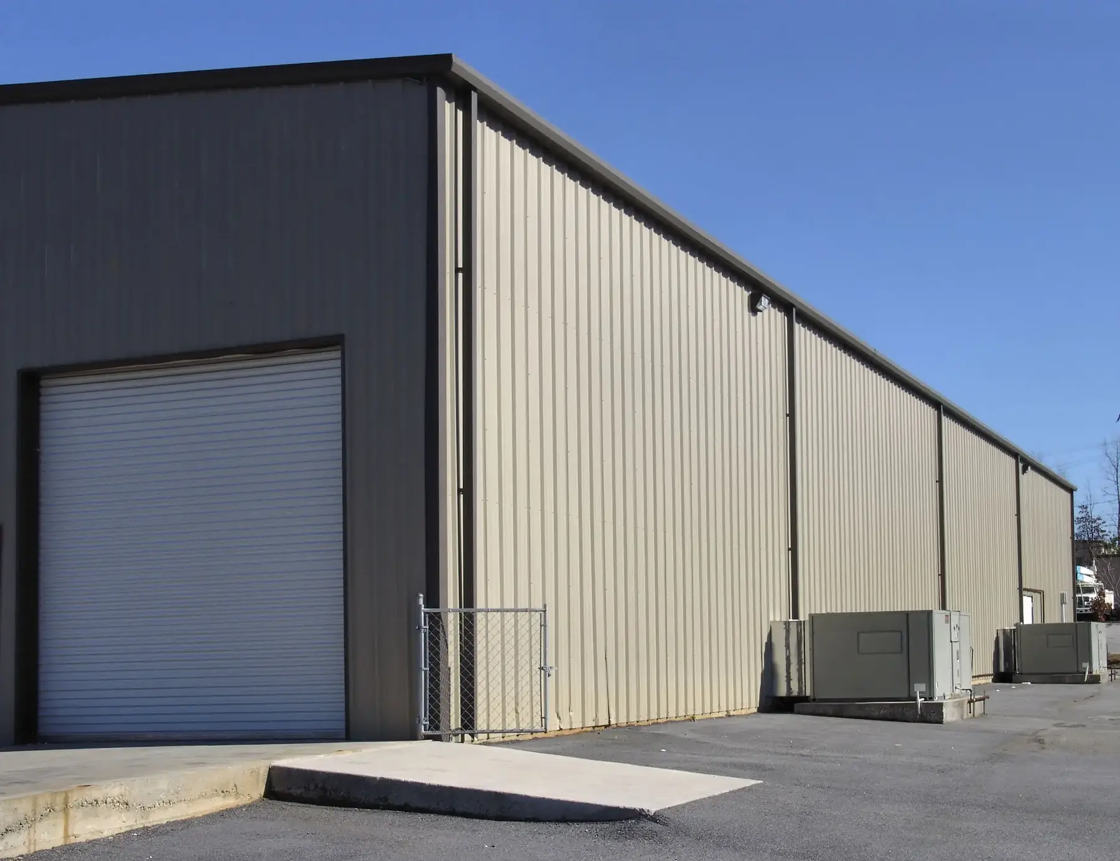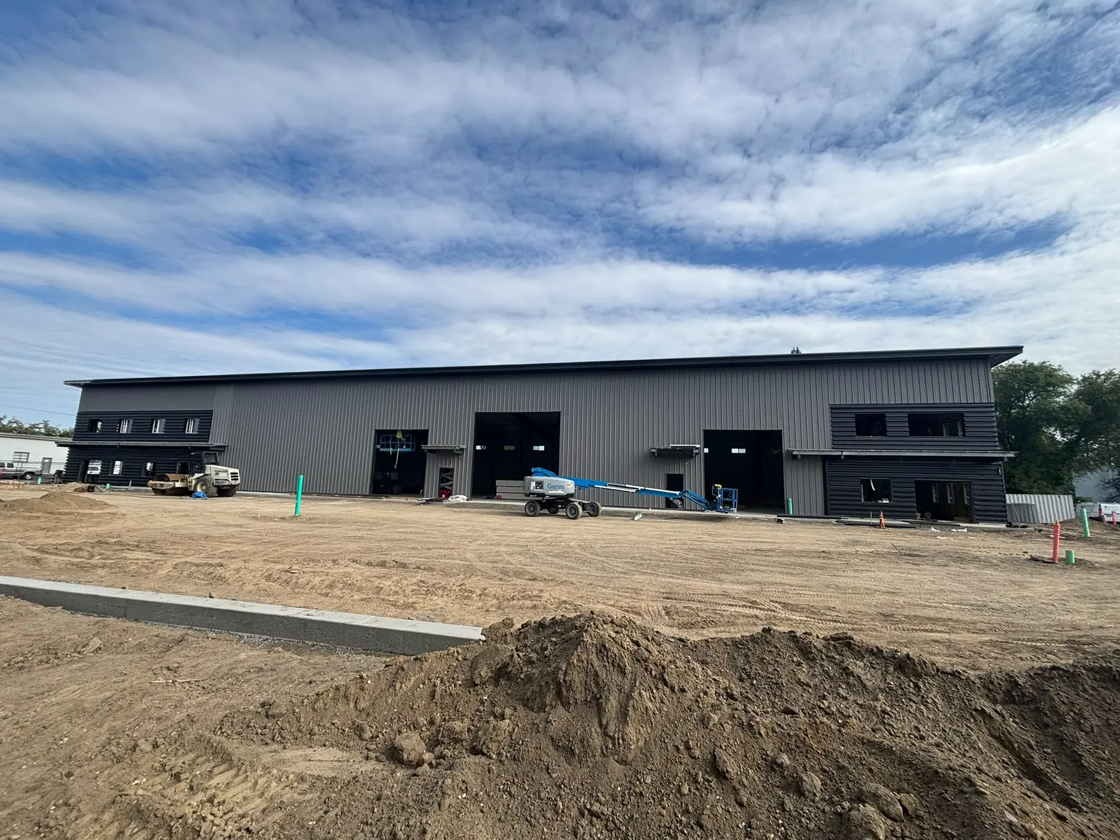
Metal Wall Panels
Exterior metal wall-panel installation for metal building projects.
Exterior Wall-Panel Installation
Metal wall-panel installation is coordinated with framed openings, base conditions, corners, trim, closures, and the applicable project details.
Systems We Install
- Exterior Wall Panels: Panel placement and fastening according to the project drawings and applicable manufacturer details.
- Trim and Closures: Coordination at corners, bases, eaves, framed openings, and transitions.
- Openings: Panel and trim coordination around doors, windows, louvers, and other specified openings.
The exact panel system and included components are confirmed during scope review.
Panel Package Readiness
Useful review items include wall-panel drawings, panel lengths and profiles, opening schedules, base conditions, insulation requirements, delivery timing, lift access, and responsibility for doors, windows, louvers, and sealants. Structural corrections and opening components are excluded unless specifically contracted.
We evaluate wall-panel scopes in Montana and suitable mobilization projects in Wyoming and Idaho. Discuss your wall-panel installation →